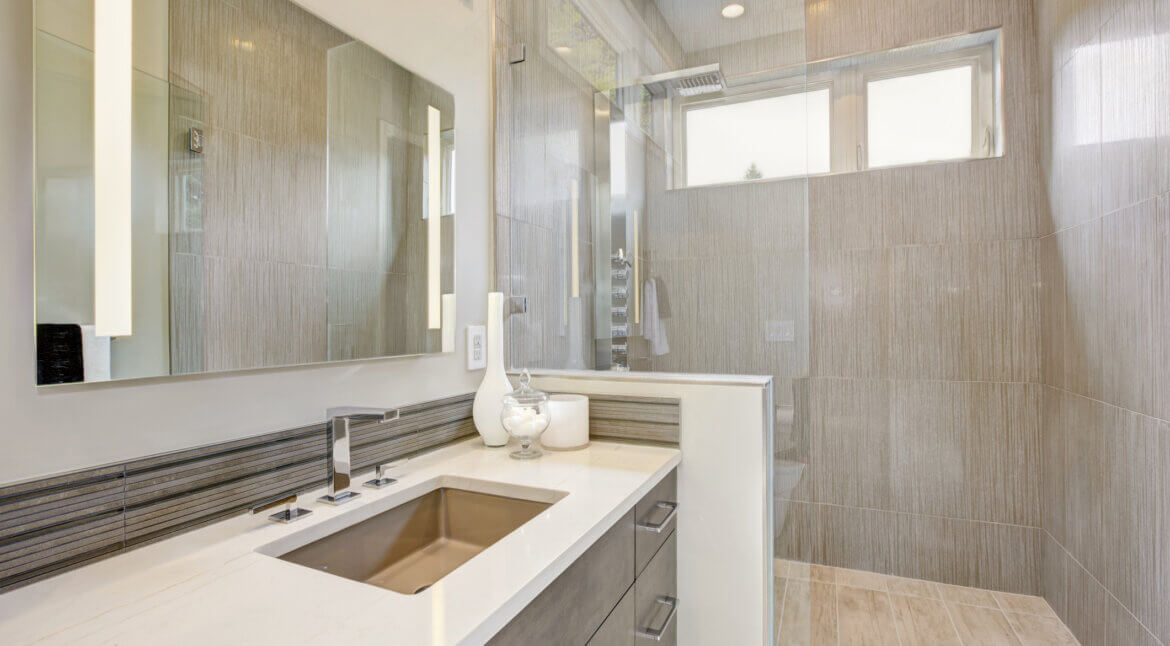
Spa-style bathrooms and open wet room designs are among the most requested home remodels in 2026, and for good reason. When done well, they turn a purely functional space into one of the most comfortable rooms in the house.
Getting such a renovation properly completed, however, depends more on the plumbing decisions made early in the process than on the tile and fixtures that get most of the attention. Before committing to a layout or a fixture list, consult a licensed plumber to assess what your existing supply, drain and waterproofing systems can support.
The trends that look best in photos are also the ones most likely to underperform if the plumbing behind them isn’t right. If you’re ready to start planning, call Plumbers 911 today to get connected with a local licensed contractor.
Bathroom Remodeling Plumbing Services | Plumbers 911
What’s Happening
The defining characteristic of bathroom design in 2026 is the move toward open, immersive spaces that feel less like a utility room and more like a private retreat.
Walk-in wet rooms — where the shower area flows seamlessly into the rest of the bathroom with no curb, no door and continuous floor-to-ceiling waterproofing — are the fastest-growing format in upscale bathroom remodels. Freestanding soaking tubs, rain shower systems, heated floors and steam enclosures are also all seeing strong demand from homeowners who spent years thinking about what they wanted and are finally ready to build it.
What drives this moment is a combination of design accessibility and timing. Inspiration is more available than ever, and homeowners have a clearer picture than previous generations of what a high-end bathroom can look like in a real residential setting. At the same time, many homes built in the 1980s and 1990s are reaching the point where a bathroom renovation is overdue rather than optional. In these cases, the original fixtures are dated, the grout is past its useful life and the layout that made sense when the home was built no longer fits how the household actually lives. The 2026 remodel wave is catching both aspirational upgraders and homeowners who simply can’t put it off any longer.
Why It Happens
The most common reason spa-style bathroom remodels fall short of their potential is inadequate water pressure and supply line sizing. A rain shower head, a handheld spray and a body spray panel running simultaneously place a significantly higher demand on the supply system than a standard showerhead. Homes with older supply lines, undersized branch lines or water pressure at the lower end of the normal range frequently can’t deliver the flow these systems require at full operation. The result is a beautiful shower that either underperforms when multiple outlets are running or steals pressure from the rest of the house. Addressing this before the shower is tiled — not after — is the difference between a satisfying outcome and an expensive disappointment.
Wet rooms introduce a specific challenge that standard shower remodels don’t: whole-room waterproofing and linear drain design. In a traditional shower with a curbed pan, the waterproofing is contained within the shower footprint. In a wet room, the entire floor — and in most cases the lower portion of every wall — must be waterproofed to the same standard as a shower. This requires a continuous membrane installation over the entire floor, correctly sloped to direct water to a linear or center drain, with no gaps or transitions that could allow moisture to migrate into the subfloor. Wet room failures, when they happen, are almost always the result of waterproofing shortcuts that weren’t visible at completion but became evident over the following seasons.
Steam showers and heated floors introduce a third layer of complexity: dedicated utility connections and structural load considerations. A steam generator requires a dedicated water supply connection, a drain and in most cases a dedicated electrical circuit. You don’t simply plug it into an existing outlet. Heated floor systems require either a hot water supply connection to a manifold under the floor or an electric heating element wired to a dedicated circuit and thermostat. Neither of these systems is complicated when planned from the beginning, but both become significantly more disruptive and expensive to add after the bathroom is finished. Getting these rough-in connections into the scope before walls are closed is essential.
What You Can Safely Do Now
There is meaningful planning work you can do before a plumber or contractor arrives that will make your consultation more productive and your outcome closer to the bathroom you have in mind. Start by assembling a clear picture of what you want — not just aesthetically but functionally. How many shower outlets do you want to run at the same time? Do you want a steam option? Are you planning a freestanding tub in addition to the shower? The answers to those questions define what your plumbing system needs to support.
- Make a complete fixture list before the consultation. Include every water-using element you’re considering, such as rain head, body sprays, handheld wand, soaking tub filler, steam generator, etc. Make sure to add the flow rates for each item, if you have them. This list is what a plumber uses to assess whether your current supply system can support the design.
- Find out your home’s current water pressure. A pressure gauge that attaches to an outdoor hose bib will give you a baseline reading. Normal residential pressure runs between 40 and 80 psi. If yours is at the lower end of that range, a plumber needs to know before sizing the supply for a multi-outlet shower system.
- Assess the floor structure below the bathroom. A freestanding soaking tub filled with water is substantially heavier than a standard built-in tub. If your bathroom is on an upper floor, a structural assessment may be needed to confirm the floor joists can support the additional load. Your contractor or plumber can advise on whether this step is necessary for your specific situation.
- Decide on the wet room boundary early. Before finalizing your wet room design, map out how much of the floor will fall within the wet zone and where the drain will go. This ensures waterproofing and drain rough-in are part of the plan from the beginning, not an afterthought.
- Check the location of your existing vent stack and drain rough-in. Moving a toilet, relocating a shower drain or adding a second sink all require drain and vent work that is easier to scope when a plumber can see the current configuration. If you have access to the space below the bathroom — a basement or crawl space — note what’s visible there before the plumber arrives.
- Get the plumber on site before the general contractor finalizes the layout. Plumbing rough-in locations are fixed once the floor and walls are finished. A plumber who reviews the proposed layout before the contractor starts work can flag any supply, drain or vent constraints that would require compromising the design. They can also suggest alternatives to achieve the same result within the home’s existing infrastructure.
When to Call a Plumber
Call a plumber at the design stage — before any fixtures are purchased and before the contractor begins demolition. In a spa-style bathroom or wet room remodel, the plumbing rough-in defines what the finished space can and can’t do, and those decisions need to be made with accurate knowledge of the existing system’s capacity. A plumber can confirm whether your supply line is large enough to serve a multi-outlet shower, whether the drain stack can handle the increased load and whether the floor structure is appropriate for a wet room waterproofing system — all before a single tile is ordered.
You should also call a plumber if you’re adding any feature that requires a utility connection beyond a standard hot and cold supply and drain. This can include a steam generator, a heated towel bar fed by a hot water loop, a thermostatic shower valve system or a freestanding tub with a floor-mounted filler. These features require specific rough-in locations and, in some cases, dedicated supply or drain connections that need to be built into the framing phase of the project. Discovering mid-project that a steam generator requires a drain that wasn’t roughed in is a costly problem to solve after tile work has begun.
What Plumbers See in the Field
Plumbers called in to troubleshoot high-end bathroom remodels frequently find that the most expensive features in the room are the ones performing the worst, specifically, multi-outlet shower systems that were installed without an upgrade. A rain head, two body-spray panels and a handheld wand running off a half-inch branch line, originally sized for a single showerhead, will never deliver the experience the homeowner paid for. The pressure is adequate at any single outlet but drops noticeably when two or more run simultaneously. This is a supply line sizing issue that should have been addressed at rough-in, and correcting it after the shower is tiled requires opening the wall.
Wet room waterproofing failures are the other consistent finding in remodel callbacks. These typically don’t show up immediately. The bathroom looks and functions beautifully for a year or two before a soft spot appears in the floor, a ceiling stain shows up in the room below or grout begins to crack and separate at the wall-floor transition. By the time these symptoms are visible, water has usually been migrating under the tile for months. The root cause is almost always a membrane installation that wasn’t continuous, a drain flange that wasn’t properly integrated with the membrane or a floor slope that directed water toward a wall rather than the drain. Catching these issues requires a plumber who understands wet room waterproofing requirements, not just tile installation.
What a Plumber Will Do
When a plumber arrives to assess a spa bathroom or wet room project, the process begins with a review of the proposed fixture list against the existing supply system. The plumber will measure or estimate current water pressure, identify the supply line size serving the bathroom and determine whether the planned outlet configuration can be supported without pressure loss. If the supply needs to be upsized, the plumber will identify the least disruptive route and include that work in the rough-in scope.
For wet room projects, the plumber will confirm the drain location and type. Linear drains along one wall or center drains require different floor-slope configurations and membrane integration approaches. As such, the plumber will coordinate with the waterproofing installer on the sequence of work. The plumber will set all rough-in locations for supply and drain connections before any wall or floor finishes are installed and will return after tile work is complete to make final connections at fixtures, valves and the drain. At project completion, the plumber will test every outlet, confirm drain flow and provide documentation of the permitted work for your records.
Prevention Tips
After a spa bathroom or wet room is complete, the most important ongoing maintenance task is monitoring the grout and caulk. This should be done at the wall-floor transition and at any penetrations through the wet room floor or walls — around the drain, at the base of shower fixtures and any threshold transitions. These are the locations where water is most likely to find a path through the finish surface if the seal has degraded. Regrouting or recaulking a small section is a minor task, but ignoring a failed seal until water has reached the subfloor is not. A visual inspection of these areas once a year takes five minutes and catches problems when they’re still easy to address.
For multi-outlet shower systems, clean the aerators and spray nozzles on body sprays and rain heads annually. Mineral buildup from hard water accumulates on these small openings and reduces flow over time in ways that can feel like a pressure problem when the actual issue is simply scale. Most shower components have removable nozzle inserts that can be soaked to dissolve mineral deposits without any tools or professional involvement.
If your spa bathroom includes a steam generator, follow the manufacturer’s descaling schedule. Steam generators are the component most affected by mineral buildup in hard-water areas, and a generator that isn’t descaled regularly will develop scale on the heating element and in the water reservoir. This reduces performance and shortens the unit’s service life. If you notice that steam output has decreased or that the generator takes significantly longer to reach operating temperature than it did when new, a descaling service or a plumber’s inspection of the water supply connection is the appropriate next step.
FAQs
What is a wet room, and how is it different from a standard walk-in shower?
A wet room is a fully waterproofed bathroom space — or zone within a bathroom — where the shower area has no curb, no door and no defined enclosure boundary. The entire floor within the wet zone is sloped to drain, and the waterproofing membrane runs continuously under all floor and wall finishes throughout that area. A standard walk-in shower has a defined footprint, typically with a curb or threshold at the entry, and the waterproofing is contained within that footprint. Wet rooms require more extensive waterproofing, a carefully designed floor slope and a drain sized and positioned to handle the full floor area — all of which need to be planned and executed by experienced installers.
Can I add body sprays and a rain head to my existing shower without upgrading the plumbing?
It depends on your existing supply line size and your home’s water pressure. A single rain head may work adequately off an existing supply if the pressure is in the normal range. Adding body spray panels on top of a rain head and handheld wand typically requires a three-quarter-inch supply line serving the shower valve, and many homes have half-inch branch lines to the bathroom. A plumber can measure your current pressure and supply line size and tell you definitively whether the existing system will support the fixture configuration you’re planning. Skipping this assessment and discovering the pressure is inadequate after the shower is tiled is a significantly more expensive problem to correct.
What happens if wet room waterproofing is done incorrectly?
Waterproofing failures in wet rooms typically don’t show up immediately. The bathroom may perform well for a year or more before signs of moisture migration appear. Possible signs include soft spots in the floor, grout cracking at wall-floor joints, staining on a ceiling below the bathroom or a musty odor in the space. By the time these symptoms are visible, water has usually been working its way into the subfloor and framing for months. Remediation at that stage involves removing the tile and finished surfaces, drying out the structural components and reapplying waterproofing from scratch — a far larger project than the original installation. Correctly waterproofing the first time, verified by a plumber or waterproofing specialist before tile is installed, is the only reliable way to prevent this outcome.
Do I need a permit for a bathroom remodel that involves moving or adding plumbing?
In most jurisdictions, yes. Any work that involves relocating supply or drain lines, adding new fixture connections or modifying the vent system requires a plumbing permit and inspection. The permit process protects you. It ensures the work is done to code, provides a record of what was done and confirms that a qualified plumber completed the work if questions arise later during a home sale or insurance claim. A licensed plumber will pull the necessary permits as part of the job. If a contractor proposes doing the plumbing work without a permit, that’s a significant red flag, regardless of the reason given.
Call Plumbers 911 Today
If you’re planning a spa bathroom or wet room remodel, make sure the plumbing behind it is done right. It’s safer and faster to get a qualified plumber involved before the project begins — especially before fixtures are purchased, or a contractor starts demolition.
Our affiliated licensed, bonded and insured contractors will guide you through the process and ensure all the plumbing work is done correctly. They employ highly qualified plumbers who receive over 10,000 hours of training and undergo rigorous background checks. Call Plumbers 911 today to speak with one of our contractors in your area.